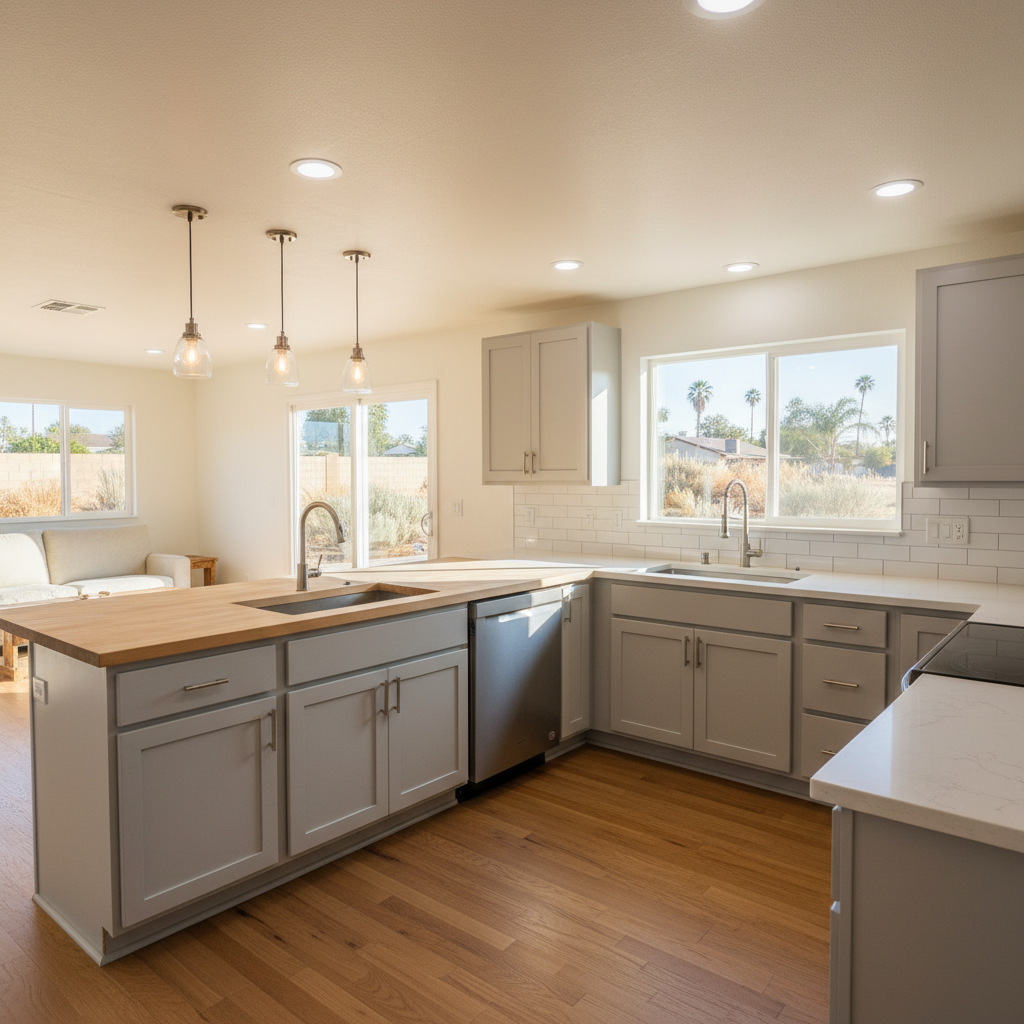
That wall separating your kitchen from the living room was likely put there for a completely different era of home design. Walking through neighborhoods across Moreno Valley, from Moreno Beach to the older ranch-style homes near Sunnymead, you see countless closed-off layouts that trap heat during our brutal Inland Empire summers and isolate whoever is cooking. Opening up that floor plan completely changes how your house lives and breathes. But you want to know what it actually costs before you swing a sledgehammer.
Typical Cost Ranges for an Open-Concept Conversion
An open kitchen conversion is rarely just a demolition project. Because you are changing the framework of the house, the numbers swing based on what is hiding behind drywall. For a standard non-load-bearing wall removal combined with a basic kitchen update, you are generally looking at $20,000 to $45,000. If that partition is holding up your roof structure and requires a certified structural beam, engineered drawings, and city permits, the structural phase alone can run $12,000 to $25,000 before you even touch a new cabinet or countertop. When you combine structural wall removal with a full kitchen overhaul, total project costs typically land between $65,000 and $115,000.
What Drives the Pricing Up or Down?
Several major factors dictate where your project falls on that spectrum:
- Whether the wall carries structural weight requiring steel or LVL beams.
- Hidden utilities like electrical circuits, gas lines, or plumbing stacks running through the partition.
- The span of the opening and how much ceiling and drywall patching is needed.
- Flooring continuity, including patching mismatched tile or hardwood where the wall used to sit.
Mighty Kitchen Solutions always inspects the attic space above the kitchen before giving you a hard number, because finding out a ceiling joist splice is resting right where you want an open span changes the engineering requirements immediately.
What Should Be Included in a Proper Quote?
Never sign a contract that lists wall removal as a flat line item without details. A thorough, professional quote should explicitly spell out structural engineering fees, City of Moreno Valley building permits, temporary shoring to keep your roof stable during construction, drywall repair, texturing to match the surrounding surfaces, and debris disposal. If utility lines need to be rerouted into the floor or perimeter walls, those electrical and plumbing connections need to be itemized so you are not hit with unexpected change orders halfway through framing.
How to Avoid Overpaying
Getting multiple bids is standard advice, but you need to compare apples to apples. Watch out for lowball bids that leave out drywall texturing, paint, or permits, because those contractors will add expensive change orders the moment the city inspector drops by. Ask for a fixed-price contract rather than an open-ended time-and-materials agreement. Keep a 10 percent contingency fund tucked away for Moreno Valley's older tract homes that might reveal outdated aluminum wiring or unpermitted previous DIY work once the walls come down. Planning for these realities upfront keeps your project on budget and ensures your new open kitchen is built to last.